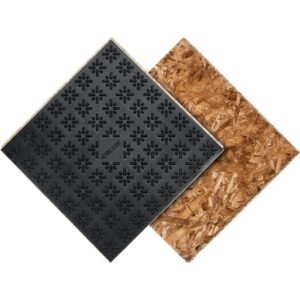
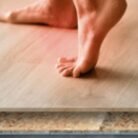

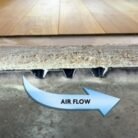
23.25-in x 23.25-in Subfloor Membrane Panel – Moisture-Resistant Basement Subfloor Underlayment
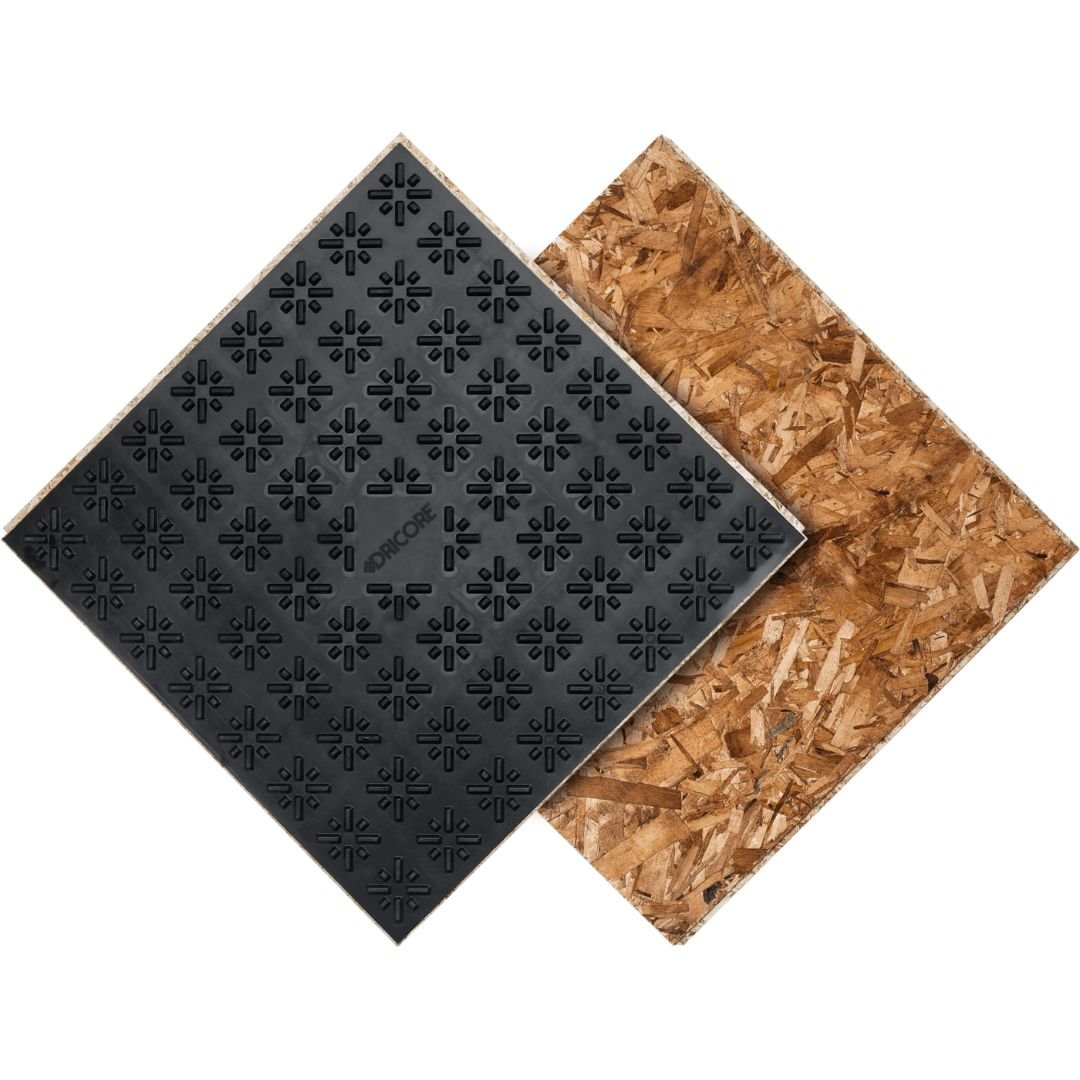
Create a warmer, more comfortable and moisture-resistant basement floor with this 23.25-in x 23.25-in subfloor membrane panel. Designed for installation over concrete, the raised membrane creates an air space that helps manage moisture while providing cushioning and thermal separation beneath finished flooring. Ideal for residential renovations, contractors and DIY basement projects across Ontario and the GTA, including Toronto, Mississauga, Brampton, Oakville and surrounding areas.
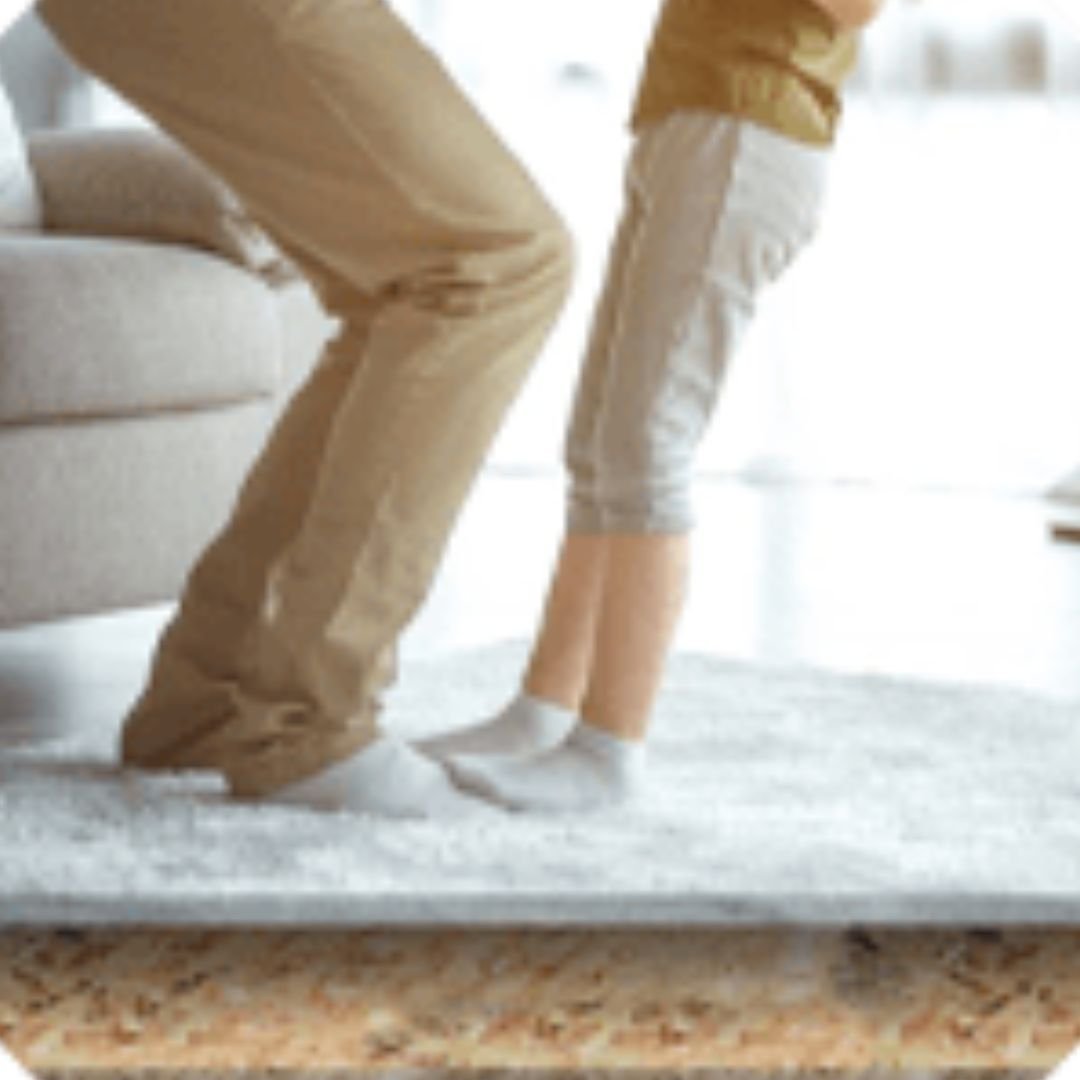
A quality subfloor is an important foundation for a finished basement. This 23.25-in x 23.25-in subfloor membrane panel is designed for installation over concrete basement floors, creating separation between the finished flooring system and the concrete slab.
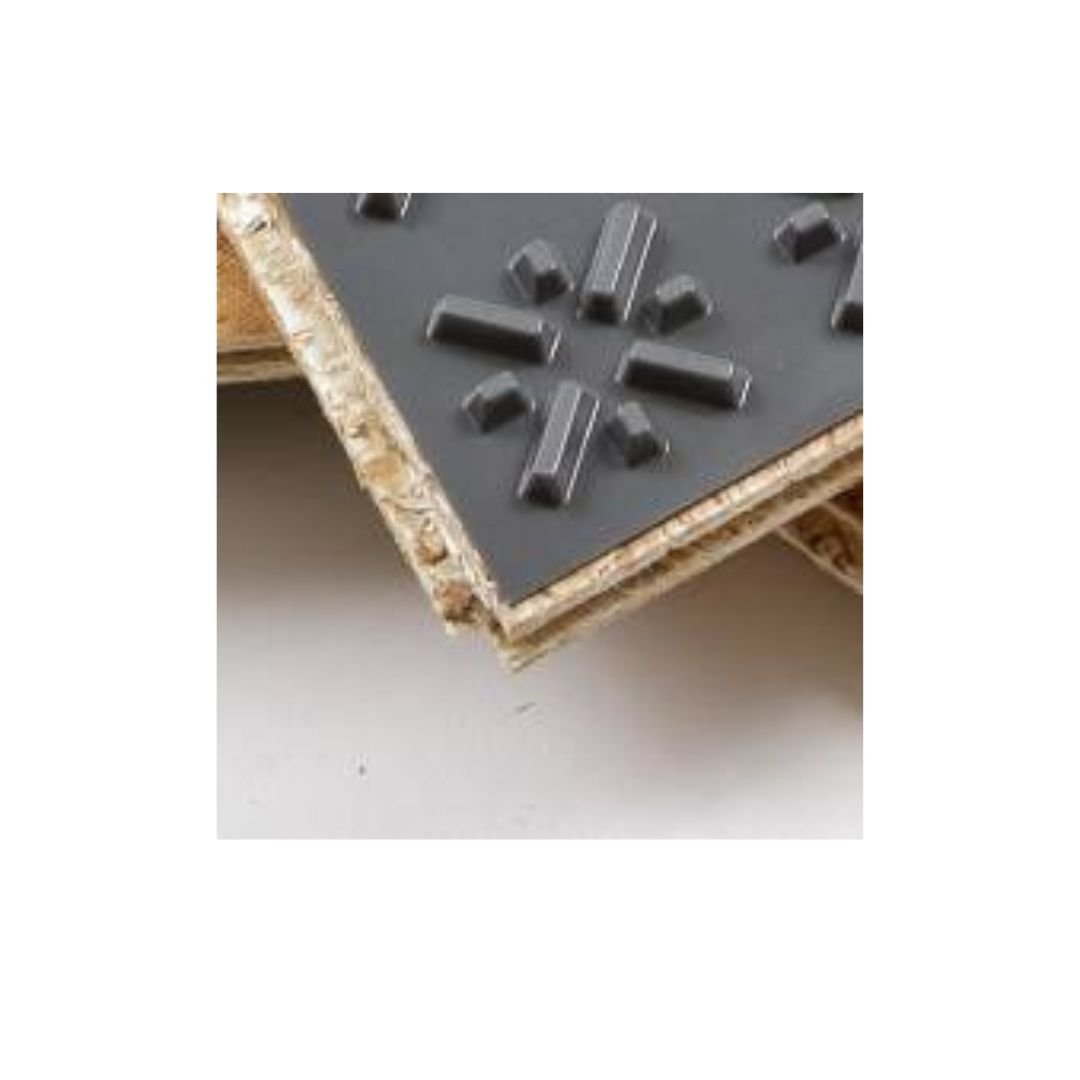
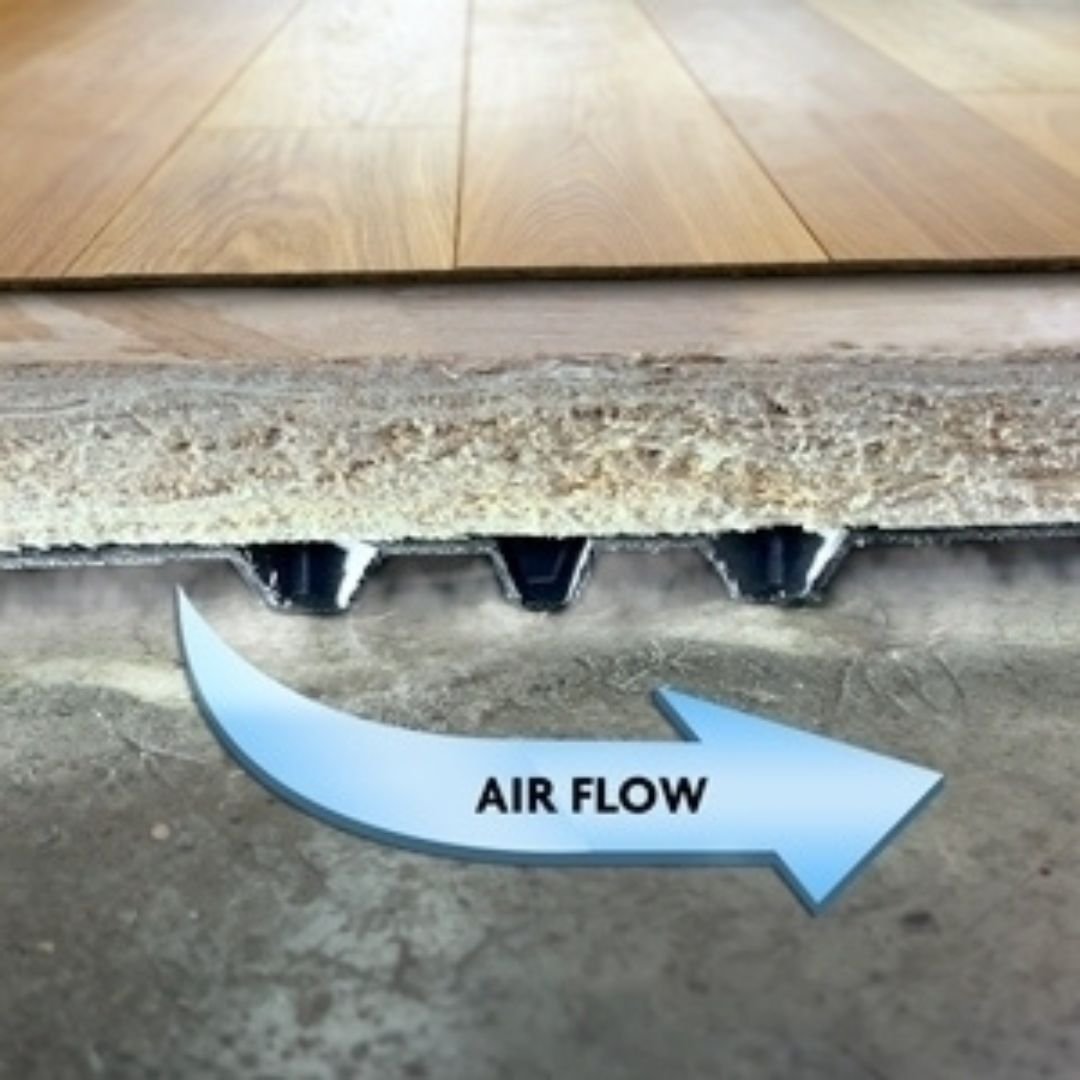
The raised membrane design helps manage moisture vapour and provides an air space beneath the panel. As a result, it can help create a warmer, more comfortable floor while providing a more suitable surface for compatible finished flooring systems.
Each panel covers approximately 3.75 sq. ft. and uses an interlocking tongue-and-groove configuration for efficient installation. The format is particularly practical for basement renovations where walls, columns, floor drains and other obstacles require frequent cutting and fitting.
Key Features
- 23.25-in x 23.25-in panel format for efficient basement-floor installation
- Approximately 3.75 sq. ft. of coverage per panel
- Approximately 0.75-in overall thickness
- Raised membrane helps create an air gap above concrete
- Moisture-resistant construction
- Designed for installation over concrete
- Tongue-and-groove panel connection
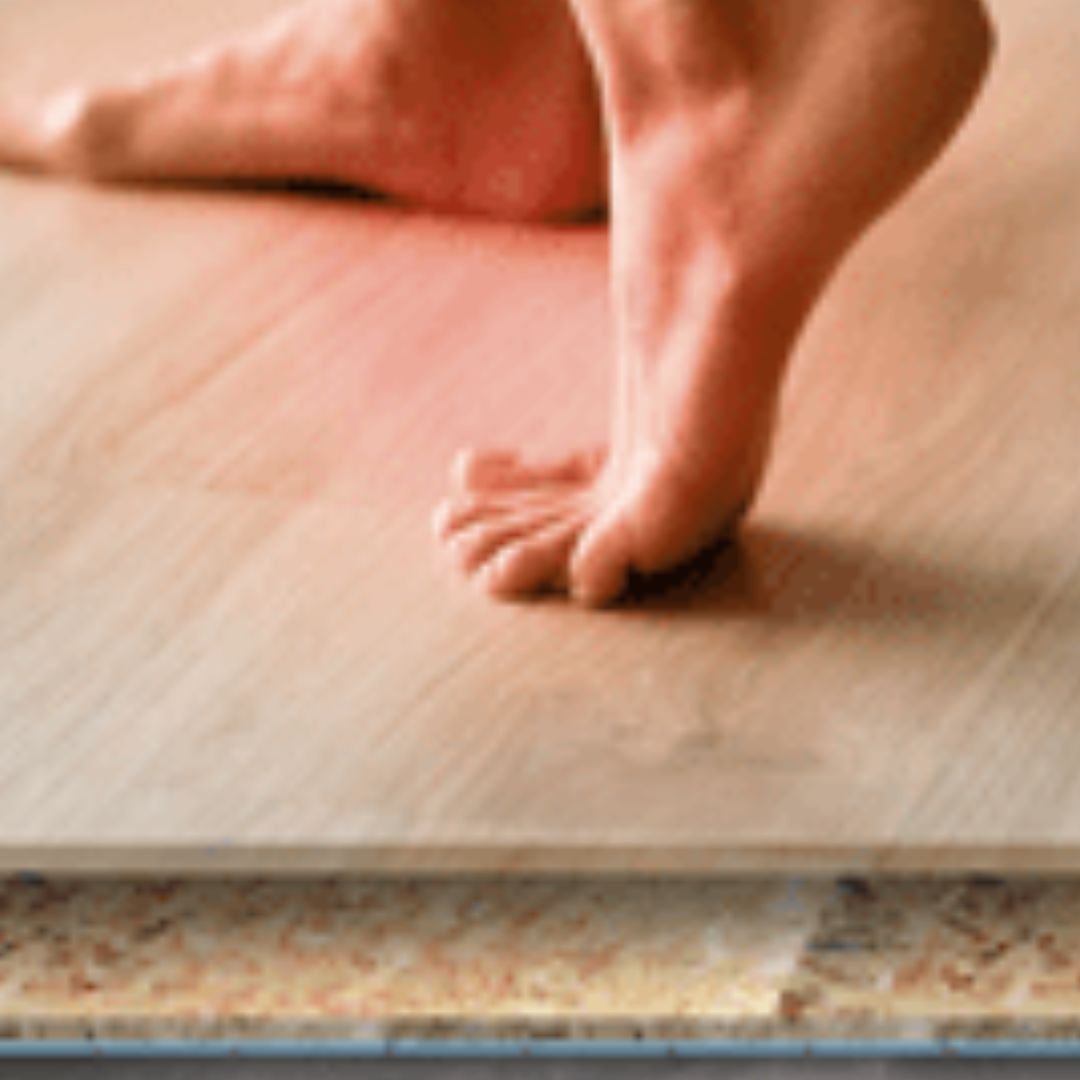
- Provides cushioning beneath compatible finished flooring
- Helps improve floor comfort over cold concrete
- Suitable for residential renovation, contractor and DIY applications
- Compatible with several common finished flooring applications, subject to the flooring manufacturer’s requirements
Technical Specifications
The panel measures approximately 23.25 x 23.25 inches, with an overall thickness of approximately 0.75 inch and coverage of approximately 3.75 sq. ft. per panel.
The membrane construction is polypropylene-based, with moisture-resistant, cushioning and mould/mildew-resistant characteristics reported for this panel format. The published specifications also identify an R-value of approximately 1.44 per inch.
For installation planning, calculate the floor area and divide by approximately 3.75 sq. ft. per panel, then add additional panels for cuts, perimeter fitting and installation waste. Always confirm the exact coverage and installation requirements supplied with the product before ordering a large quantity.
Benefits for Contractors & Homeowners
For contractors, the panel format makes basement subfloor installation easier to plan and stage. The interlocking design can reduce the need for complicated fastening systems while allowing individual panels to be cut around obstructions.
For homeowners, the system provides a practical way to upgrade a cold concrete basement floor before installing compatible finished flooring. The raised membrane helps separate the flooring assembly from the concrete substrate while providing cushioning and moisture-management benefits.
Because Ontario basements can experience seasonal temperature and moisture fluctuations, proper concrete preparation remains essential. This product is intended to help manage normal moisture conditions; it should not be considered a solution for active leaks, flooding, hydrostatic pressure or serious foundation moisture problems.
Installation or Usage Guide
- Inspect the concrete. Ensure the slab is structurally sound, reasonably dry and free from standing water, significant moisture intrusion and major surface defects.
- Resolve moisture problems first. Repair leaks, foundation issues, drainage problems and other sources of excessive moisture before installing the subfloor.
- Prepare the surface. Remove debris and correct significant low spots or uneven areas according to the manufacturer’s installation instructions.
- Plan the layout. Measure the room and determine the panel quantity. Allow additional material for perimeter cuts and obstacles.
- Start the installation. Position panels according to the manufacturer’s recommended layout and connect adjoining panels using the tongue-and-groove system.
- Cut around obstacles. Use appropriate cutting tools and maintain required clearances around walls, columns, drains and other fixed objects.
- Install the finished floor. Install the selected flooring only when it is approved for use with the subfloor system and according to both manufacturers’ requirements.
Always follow the current manufacturer’s installation instructions, flooring manufacturer’s requirements and applicable Ontario building requirements.
Why Choose Us Over Big Box Stores
Big-box retailers often provide basic specifications and generic product descriptions. We take a more project-focused approach.
Buy with confidence: Get clear coverage information, installation considerations and compatibility guidance before ordering.
Better project planning: We help contractors and homeowners understand panel quantities, waste allowances and accessory requirements.
Ontario-focused service: Our product information is written with Canadian basement renovations and GTA construction conditions in mind.
Less guesswork: Instead of simply listing dimensions, we explain how the product fits into an actual basement flooring assembly.
Contractor-friendly purchasing: For larger renovation projects, accurate product selection and quantity planning can help reduce delays, return trips and material shortages.
| Weight | 1 lbs |
|---|
Related products
-

-
-

-

-
5/8 in. x 4 ft. x 10 ft. Type X Drywall Panel – Fire Rated
Original price was: $32.$29.99Current price is: $29.99. -
CGC Sheetrock 5/8 in. x 4 ft. x 8 ft. Type X Firecode Drywall Panel
Original price was: $23.49.$22.49Current price is: $22.49.


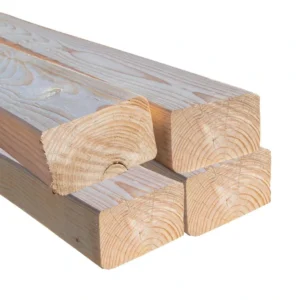 2x3x8 SPF Select 2&Btr Lumber – Premium Canadian Framing Wood