Renovating in Toronto? The 2025 update to the Toronto Building Code brings new standards that every homeowner, contractor, and builder should understand. Whether you’re planning a basement upgrade, a new deck, or a full-home remodel, these changes can impact timelines, budgets, and inspections. This guide will cover the most important code updates, compliance tips, and how choosing the right building materials from Reno Materials can make all the difference.
What’s New in the 2025 Toronto Building Code?
The Toronto Building Code 2025 aligns more closely with the latest Ontario Building Code (OBC) and introduces stricter regulations around:
-
Energy Efficiency: All new constructions and major renovations must meet enhanced thermal performance (higher R-values for insulation, tighter air sealing).
-
Accessibility Standards: Stricter requirements for entrance widths, bathroom layouts, and stair railings to support aging-in-place design.
-
Climate Resilience: Updates around flood protection, especially for basement renovations, include mandatory sump pumps, backwater valves, and moisture-resistant materials.
-
Fire Safety: More stringent rules for smoke detectors, egress windows, and fire separation walls in multi-unit dwellings or basement apartments.
Key Areas Where Renovators Need to Adapt
a. Insulation & Air Sealing
To meet the new efficiency standards, builders must use higher R-value insulation and ensure low air-leakage construction. Reno Materials stocks spray foam kits, rigid insulation boards, and air barrier systems that meet 2025 code levels.
b. Basement Renovations
With moisture and flooding a growing concern, the updated code mandates the use of waterproof building materials. Reno’s waterproof plywood, vapor barriers, and cement board products help you meet these criteria effortlessly.
c. Fire-Rated Materials
For duplexes or legal basement units, new rules require better fire separation and escape routes. Choose from Reno’s Type X drywall, fire-rated doors, and intumescent sealants to remain compliant.
How Reno Materials Helps You Stay Code-Compliant?
At Reno Materials, we don’t just supply building products we help you choose the right materials for compliance. Here’s how:
-
Pre-screened code-compliant products that meet new energy, fire, and moisture standards.
-
Expert guidance to help you understand what’s required for your specific permit.
-
Fast delivery across Toronto, Mississauga, Brampton, and the GTA, even for basement projects.
Tips to Avoid Permit Delays in 2025
-
Double-check your designs with the new energy and safety provisions before submitting permits.
-
Use Reno’s Material Calculators to avoid under-ordering or choosing substandard products.
-
Talk to our team if you’re unsure which materials meet the new standards we’re here to help.
Conclusion
Staying ahead of the Toronto Building Code 2025 is essential for smooth, legal, and future-proof renovations. Using the right materials can save you time, reduce inspection failures, and ensure long-term safety and performance.
Let Reno Materials be your partner in navigating the new rules get compliant, get building, and get it right the first time.


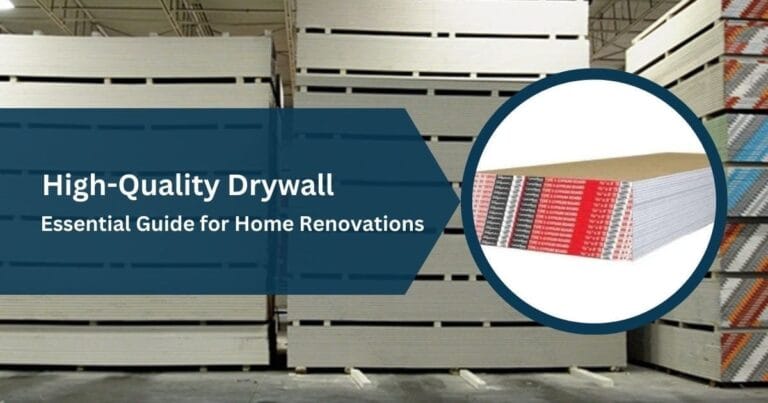

 CGC Sheetrock 5/8 in. x 4 ft. x 8 ft. Type X Firecode Drywall Panel
 CGC Sheetrock 1/2" x 4' x 10' UltraLight Drywall Panel
 5/8 in. X 4 ft. X 9 ft. Type X Fire Resistant Drywall
 Drywall Gypsum Board 1/2 in. x 54 in x 8 ft. Georgia Pacific.
 ToughRock 1/2-in x 4-ft x 10-ft Lite-Weight Drywall – Georgia-Pacific
 1/2 in. x 54 in. x 12 ft. GP-Gypsum Drywall Board
 Basement Building Material Unloading Service – GTA & Ontario
 Custom Bathroom & Kitchen Vanity with Sink, Storage
 Walnut 4-Track Louver Fluted WPC Wall Panels – 10 Panels (6.5″ x 9.5 ft)
 Birch 4-Track Louver Fluted WPC Wall Panels – 10 Panels (6.5″ x 9.5 ft)
 Dark Grey Fluted WPC Wall Panels | 4-Track Louver – 10 Panels (6.5″ x 9.5 ft)
 Mud 4-Track Louver Fluted WPC Wall Panels – 10 Panels (6.5″ x 9.5 ft)
 Beach Vein 4-Track Louver Fluted WPC Wall Panels – 10 Panels (6.5" x 9.5 ft)
 Black Forest 4-Track Louver Fluted WPC Wall Panels – 10 Panels 6.5inches x (9.5 ft)
 Red Cedar 4-Track Louver Fluted WPC Wall Panels – 10 Panels 6.5inches x (9.5 ft)
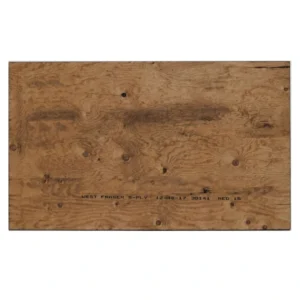 5/8" × 4' × 8' Brown Pressure Treated Plywood
 1/2" × 4' × 8' Brown Pressure Treated Plywood.
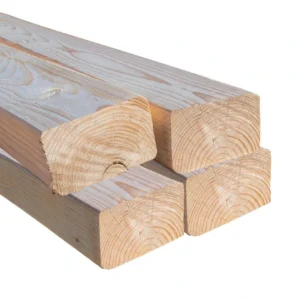 2x3x8 SPF Select 2&Btr Lumber – Premium Canadian Framing Wood
 2-inch x 6-inch x 8-ft SPF Select Lumber | Premium Studs – Reno Materials
 Owens Corning R-12 Pink Next Gen Fiberglass Insulation 15-inch x 47-inch x 3.5-inch (97.9 sq. ft.)
 Rockwool Safe'n'Sound 16 inch O.C. For 2x4 Wood Studs
 Owens Corning R-20 PINK NEXT GEN FIBERGLAS® Insulation (23" x 47" x 6")
 Rockwool Safe'n'Sound 24 inch O.C. For 2x4 Wood Studs
 Owens Corning R-14 PINK NEXT GEN™ FIBERGLAS® Insulation – 15" x 47" x 3.5" (78.3 sq. ft.)
 Owens Corning R24 Insulation – 2×6 Wood Stud | (15" x 47" x 5.5") – 33.7 Sq Ft
 R-31 Owens Corning Pink Next Gen Fiberglass Insulation | 24" x 48" x 9.25" (64 sq. ft.)
 R-22 Owens Corning PINK Next Gen Fiberglass Insulation – 15" x 47" x 5.5" (49 Sq. Ft.)
 Sonopan Soundproofing Panels 3/4" x 4' x 8'
 R14 16 inch for 2x4 Wood Studs Rockwool Comfortbatt
 SPC Vinyl Flooring Installation Click-Lock System — 6.5mm 20MIL
 7mm Vinyl Flooring, 24.35 sq.ft. RENO MATERIALS
 7mm Fresh Oak Waterproof Vinyl Plank Flooring — 24.35 sq.ft./Box
 7mm Haneda SPC Vinyl Plank Flooring — 24.35 sq.ft./Box
 7mm Pearson SPC Vinyl Plank Flooring — 24.35 sq.ft./Box
 7mm Meilan SPC Vinyl Plank Flooring — 24.35 sq.ft./Box
 7mm Narita Waterproof Vinyl Plank Flooring — 24.35 sq.ft./Box
 7mm Waterproof Vinyl Flooring, 24.35 sq ft – Reno Materials
 7mm Frankfurt Vinyl Flooring – 24.35 sq.ft. Box
 7mm Gatwick Waterproof Vinyl Flooring – 24.35 sq.ft./Box
 1- 5/8 inch x 8 ft. Galvanized Steel Wall Framing Stud
 2- 1/2 inch x 10 ft. Galvanized Steel Wall Framing Track
 3-5/8-inch x 10 ft. Galvanized Steel Wall Framing Track
 1-5/8 in. x 10 ft. Galvanized Steel Framing Track – Made in Canada
 12 ft. Resilient Channel — Soundproofing for Walls & Ceilings
 1-1/4" x 12 ft Metal Corner Bead Trim – Durable Drywall Edge Protection
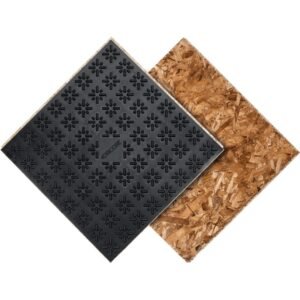 23.25-in x 23.25-in Subfloor Membrane Panel – Moisture-Resistant Basement Subfloor Underlayment
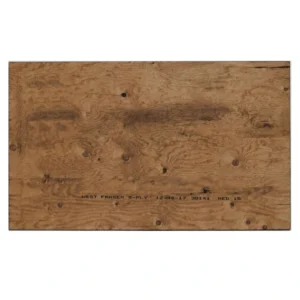 3/4" × 4' × 8' Brown Pressure Treated Plywood
 5/8 in. x 4 ft. x 8 ft. Standard Spruce Plywood Sheathing Panel for Construction, Roofing, Flooring & Renovation
 3/8 in. x 4 ft. x 8 ft. Standard Spruce Plywood Sheathing Panel for Construction, Renovation & DIY Projects
 1/2 in. x 4 ft. x 8 ft. Standard Spruce Plywood Sheet – Multi-Purpose Construction Panel for Residential, Commercial & DIY Projects
 3/4-inch x 4 ft. x 8 ft. Standard Spruce Plywood – Canadian Made
 4' x 8' x 7/16" Oriented Strand Board — Trubord OSB Panel